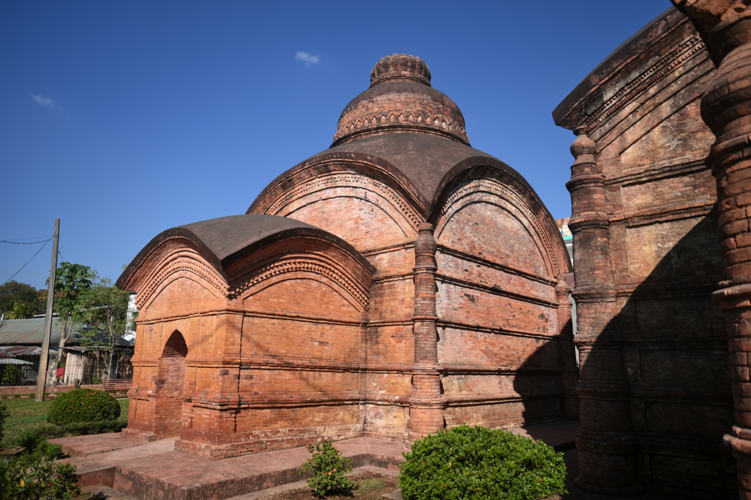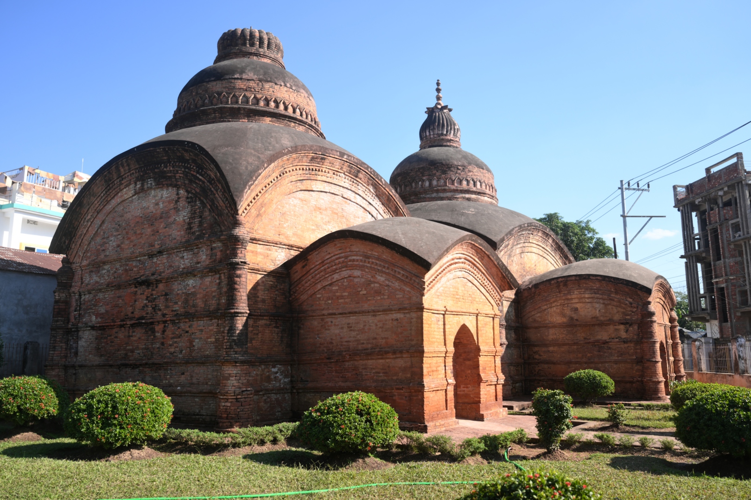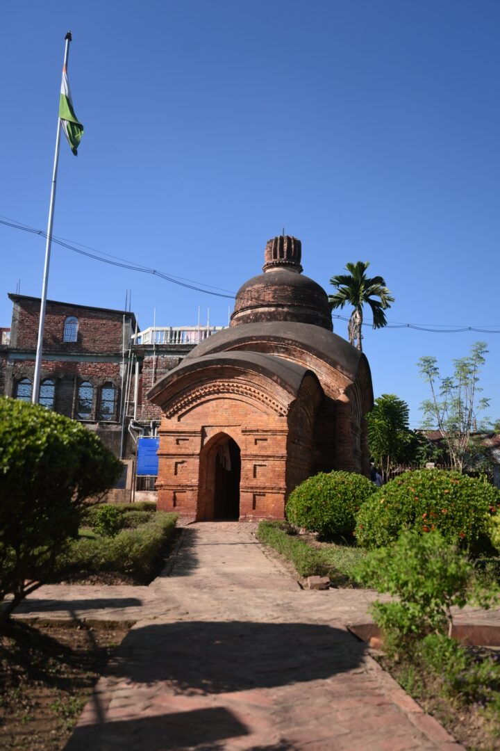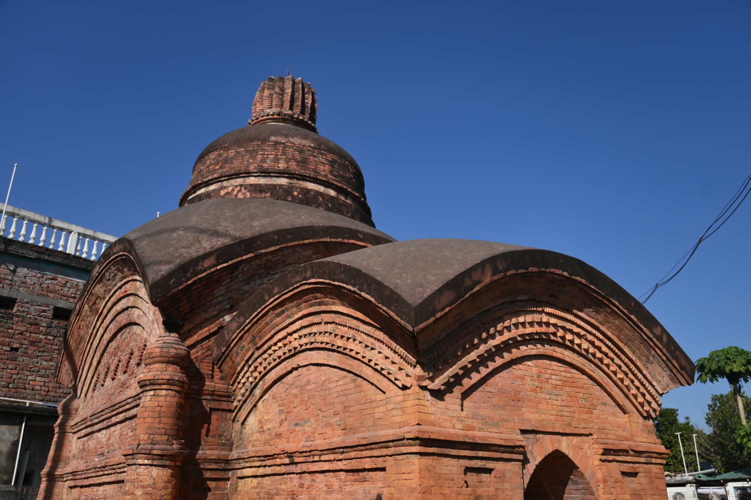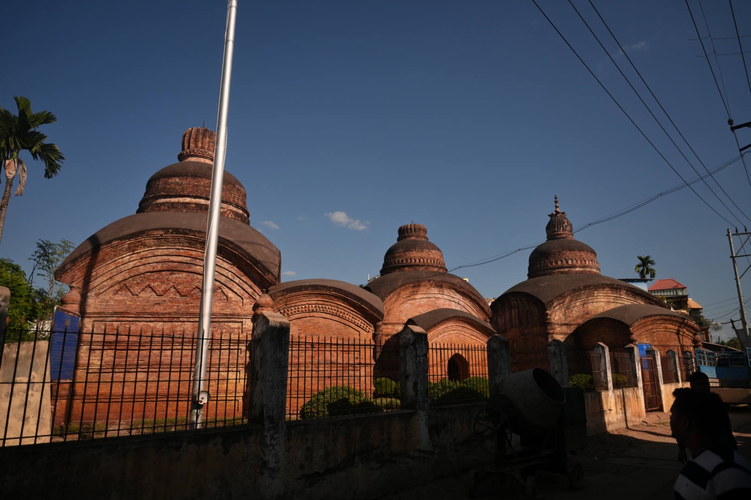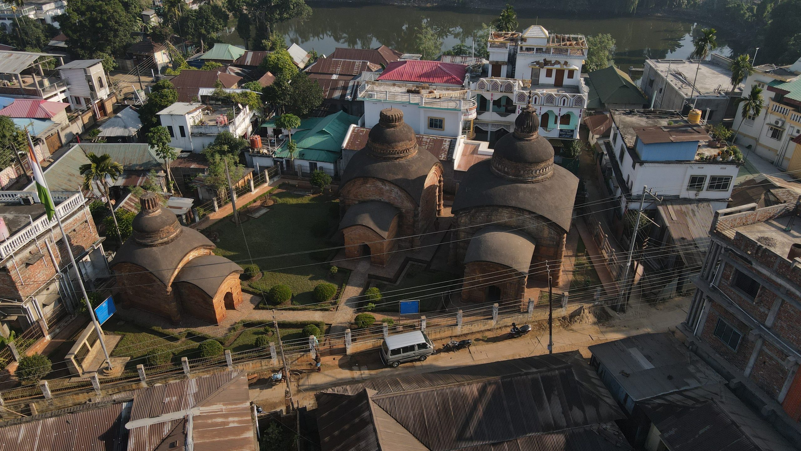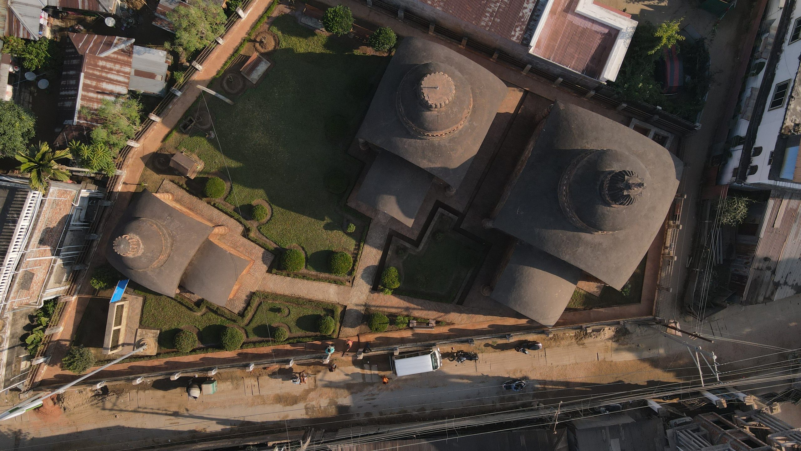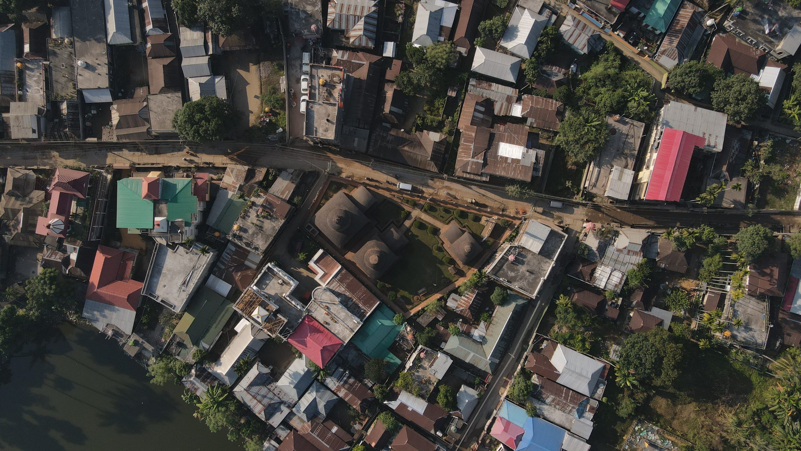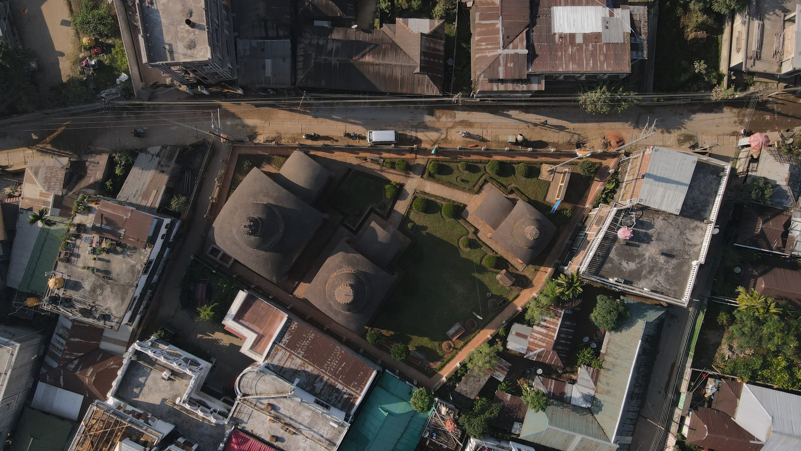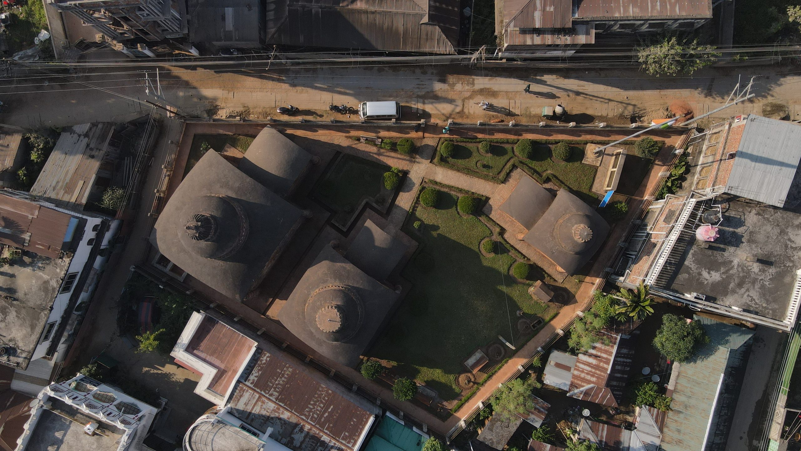
In the east of Radhakishorepur (Udaipur) on the way from Mahadev Bari to Badar Mokam, there lie three brick temples adjacent to each other, commonly known as ‘Gunabati Mandir Gucchha’ (Group of Gunabati Temples).
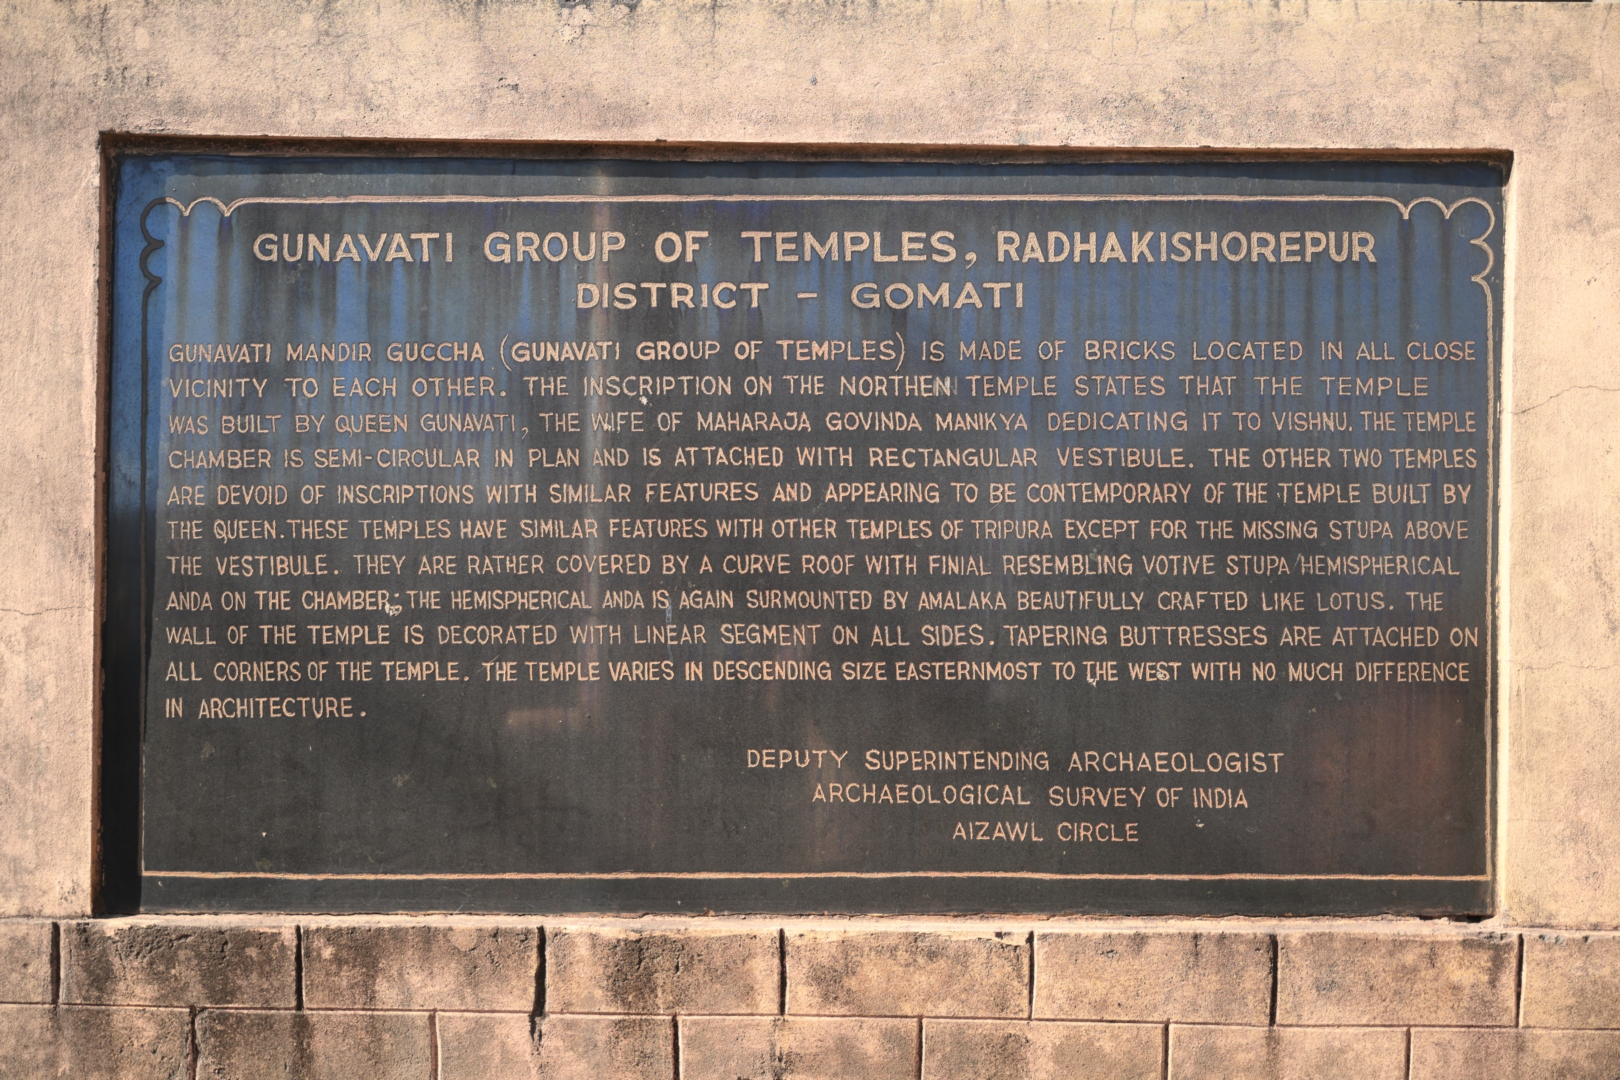
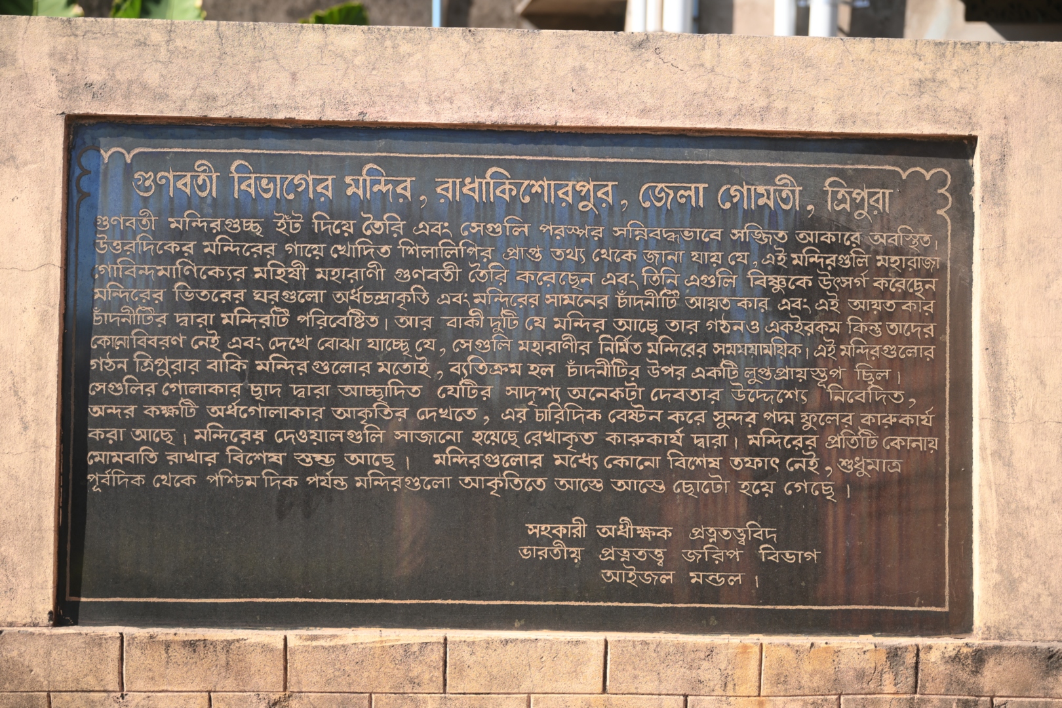
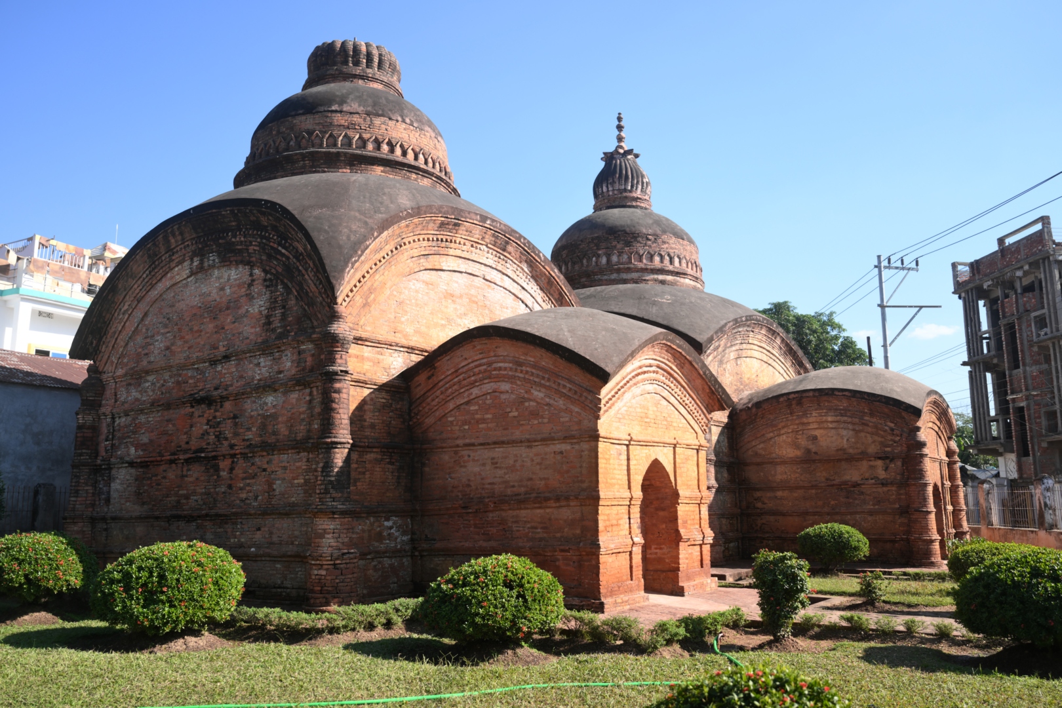
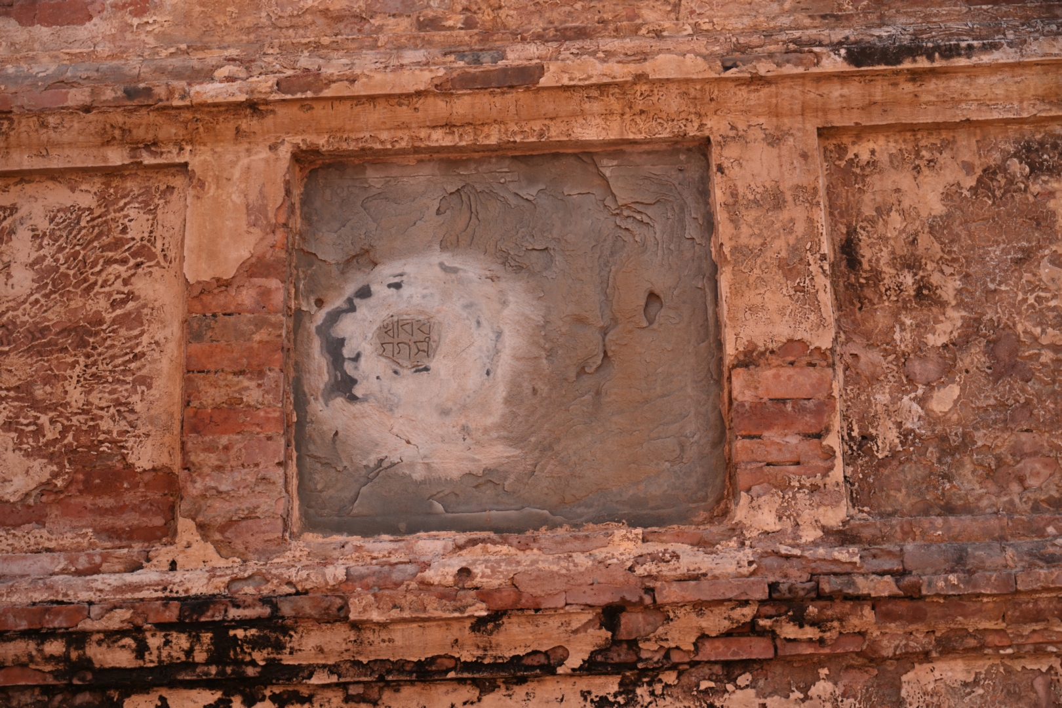
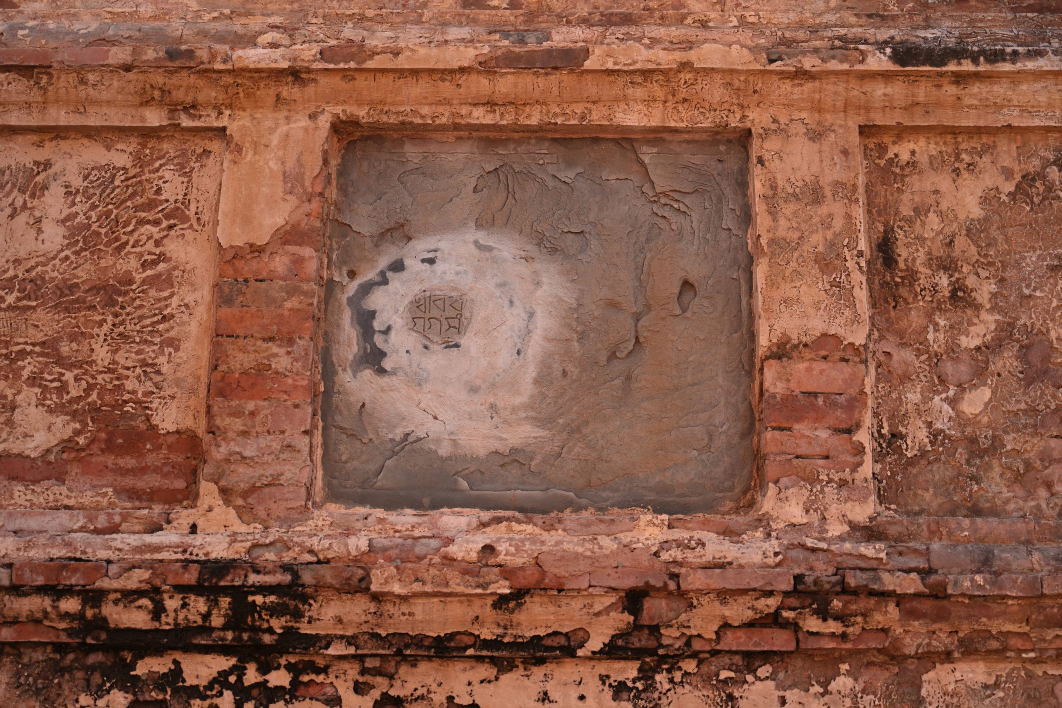
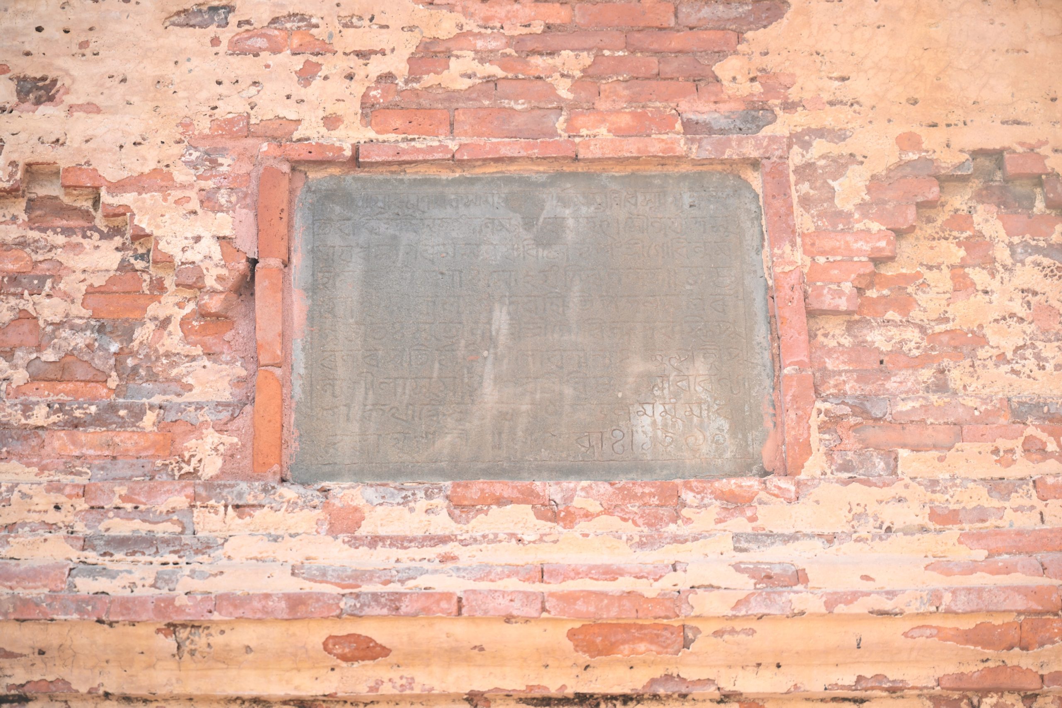
A group of three brick built temples lies adjacent to each other at the ancient capital of Tripura at Udaipur. The existence of a group of temples on the same premises is a unique characteristic of the temples of Tripura. The temple was built during the reign of Govinda Manikya (CE 1660-1676). The northern temple bears an inscription which narrates that the temple was built by Queen Gunavati, wife of Govinda Manikya, in Śaka 1590 (1668 CE). The temple was dedicated to Vishnu. The other two temples have no inscription, but the architectural style of these temples indicates that both are contemporary with the temple constructed by Queen Gunavati. The westernmost temples are the smallest in size among them. The temple in the middle is slightly bigger and the easternmost temples are relatively bigger than the other two.
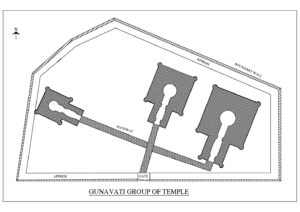
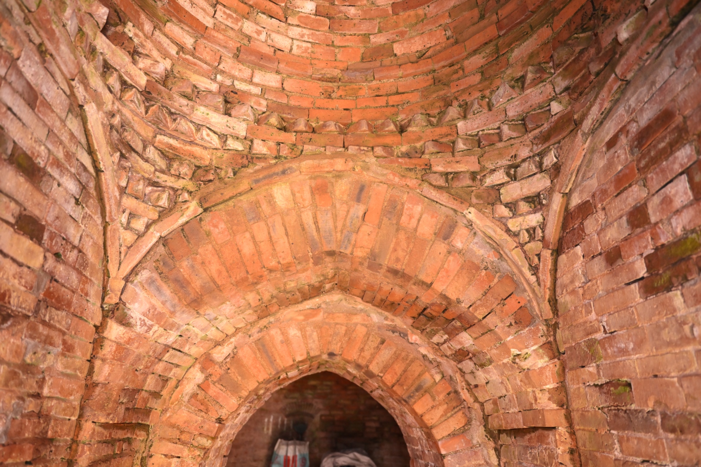
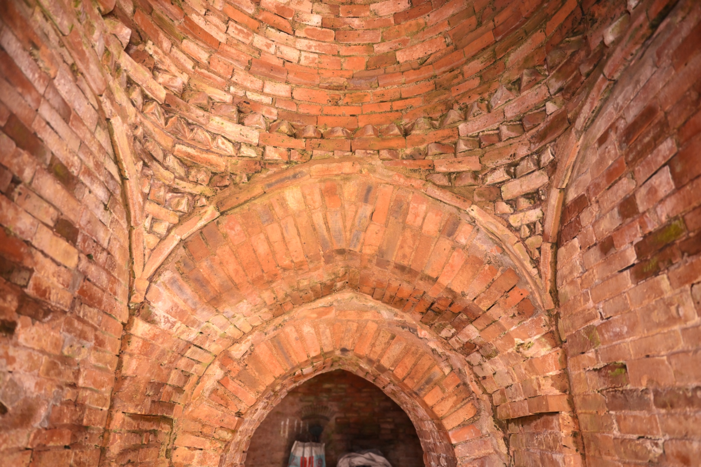
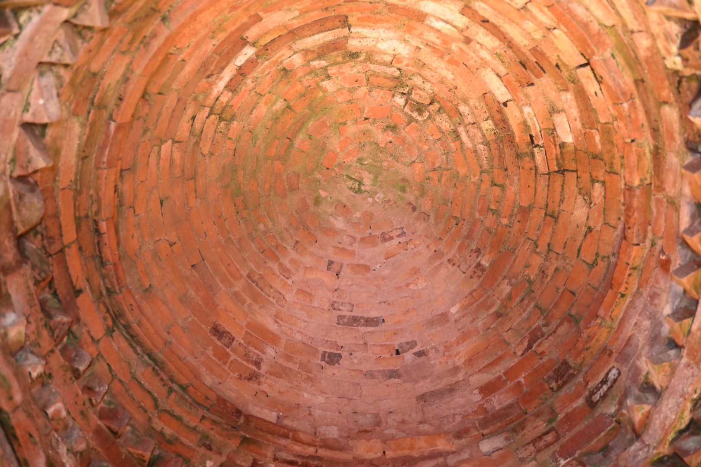
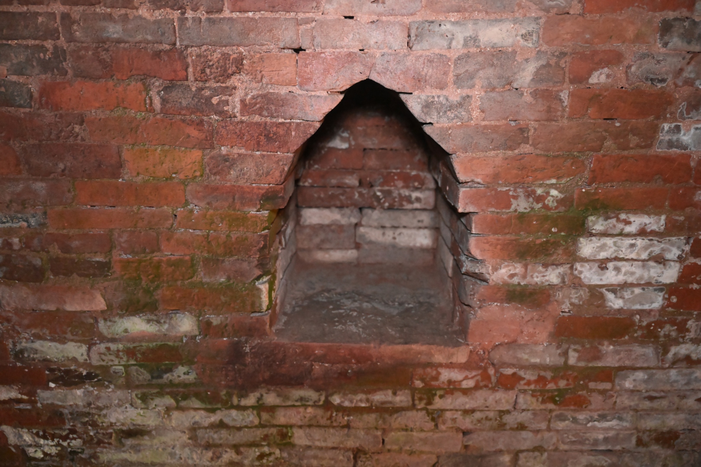
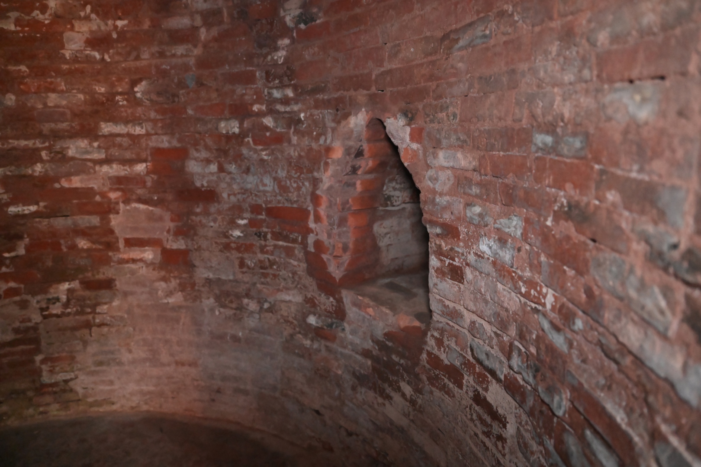
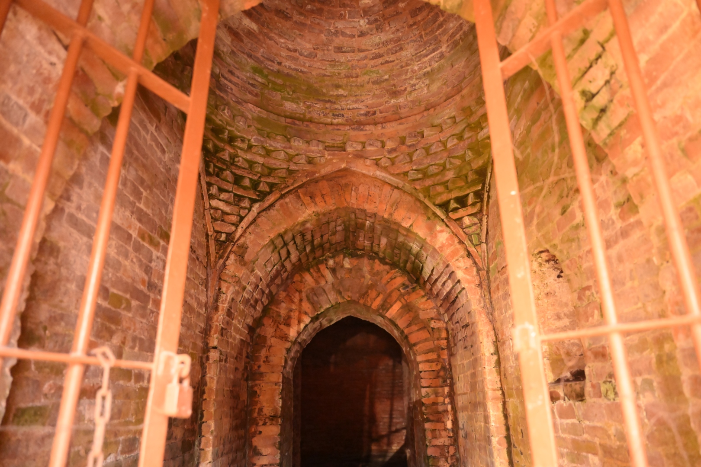
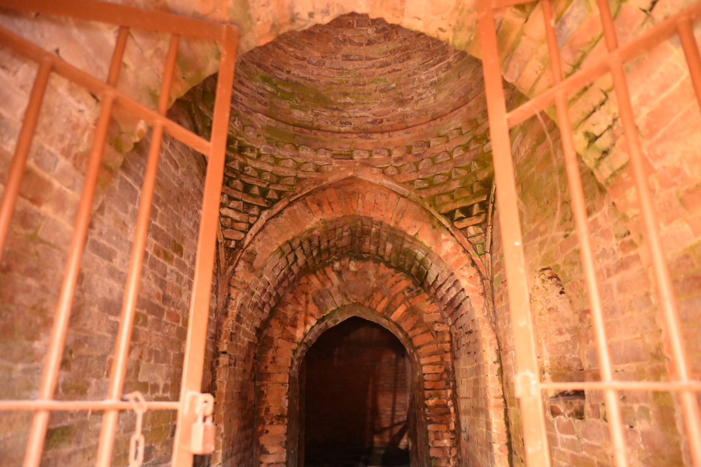
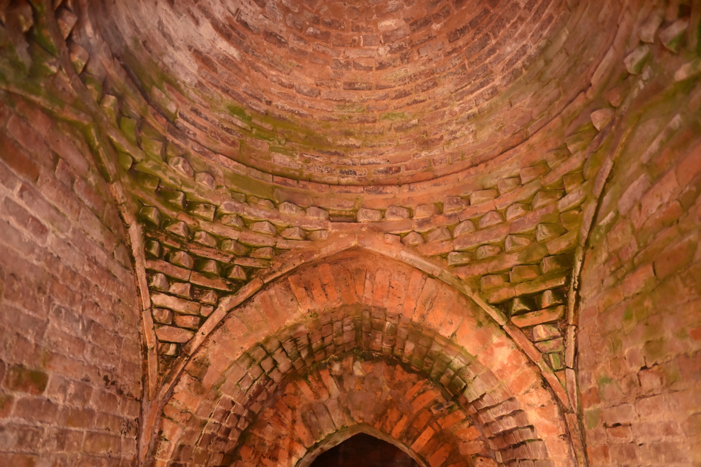
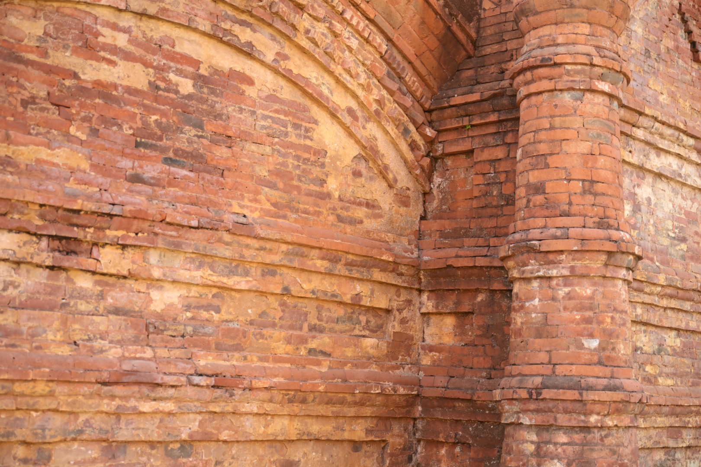
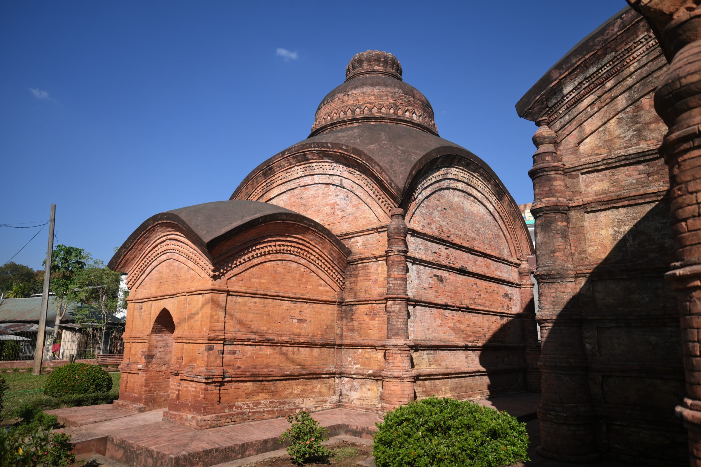
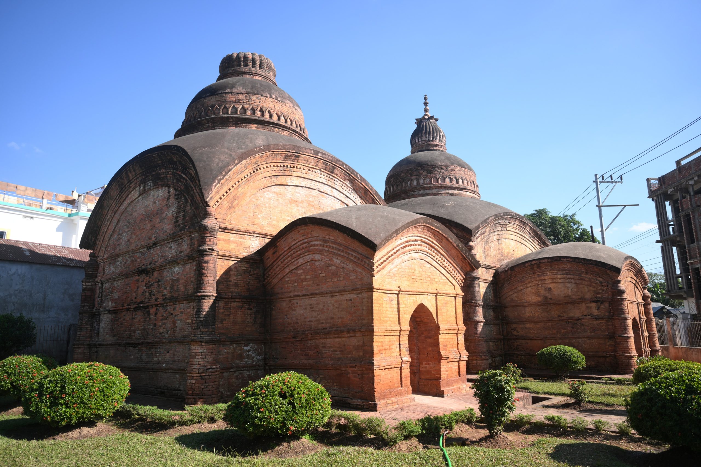
These temples are square on plan and attached to an antarala (vestibule). The garbhagrihas (sanctums) of the group of temples are round on the inside and square on the outside. The temples are covered by a tetrad slanting roof with hemispherical anda on the chamber. The finial of a hemispherical anda/stupa is surmounted by an amalaka, almost like a small pitcher/ghanta, beautifully crafted like a lotus. These temples architecture has its vestibule devoid of hemispherical anda on the roof. There are tapering buttresses that are attached to the corners of the temple chamber, crowned by a Kalasa (jar). The temples walls on all sides are decorated with linear segments. The entrances are arched.